
Standard Bifold Door Sizes UK: Panels and Openings
External bifold doors are commonly made to suit the opening rather than one universal standard width. The number and size of folding leaves matter as much as the overall span.
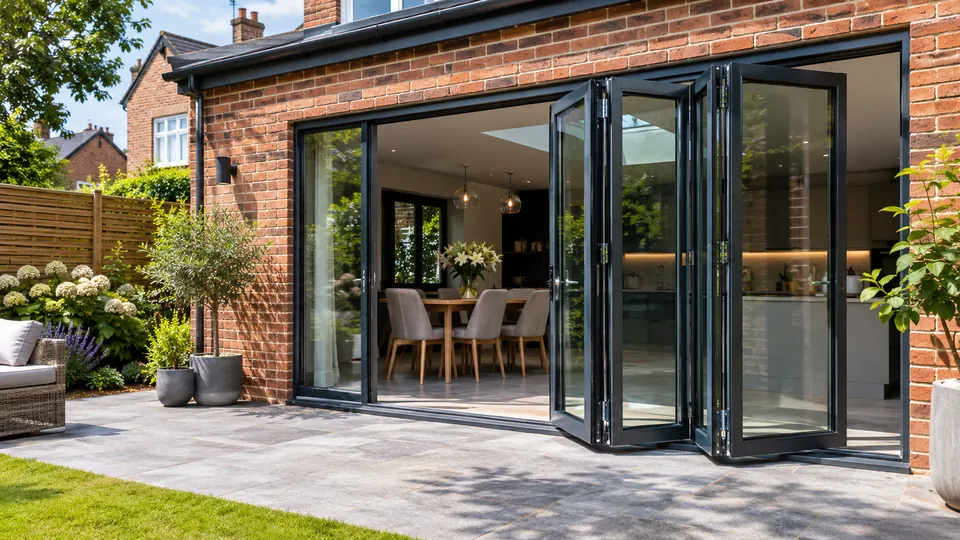
Typical widths people compare
Installers often discuss openings around 1.8m, 2.4m, 3.2m and 4m as early planning examples. These are useful conversation starters, not a set of universal manufacturing sizes.
The system, hardware, glass weight and chosen stack configuration decide how wide and tall each individual panel can safely be.
The number of panels changes how the doors work
Three panels can fold together to one side; other arrangements split the leaves or include a useful everyday traffic door. Wider systems may need more panels so each leaf stays within the manufacturer’s permitted width and weight.
Ask to see the intended stack when opened. A neat-looking drawing can hide how much space the folded panels occupy beside garden furniture or a narrow walkway.
Measure the opening, not just the glass
For a budget, note approximate brick-to-brick width and height and photograph the threshold. The fitting survey confirms level, plumb, drainage, structural support, finished floor heights and access.
If you are widening a wall, new steelwork or other structural alterations are a separate project from supplying and fitting the door set.
How size changes the quote
Compare like-for-like quotes for frame system, panel count, glazing specification, threshold, colour, handles, fitting and VAT. A narrow three-panel system and a large five-panel system should not be compared simply as “one bifold door”.
Use our calculator for a full bifold-door budget where the supported option matches your project; the surveyor confirms final manufacturing dimensions.
Common questions
Is 2.4m a standard bifold width?
It is a common reference size, but actual door sets depend on the supplier’s system and opening.
Do larger openings always need more panels?
Often, because each panel has maximum size and weight limits, but system specifications vary.
Does the quote include widening the wall?
Not automatically. Structural alterations should be listed separately from a straightforward replacement installation.
Related guides
Continue with these closely related questions before comparing quotations.
Sources and further reading
Independent guidance used to check the technical points above. Figures and product choices must still be confirmed for your own property.
Know what your quote should cost
Check the folding arrangement as well as the total width before requesting quotes. For a complete replacement, compare a personalised budget with written installer quotes and check exactly what is included.
Use our Quote Calculator →