
How to Measure a Bay Window for Replacement
A bay window is a group of angled window sections, not one flat rectangle. For a budget you need its overall width, approximate height and the number of faces; precise angles belong to the installer’s survey.
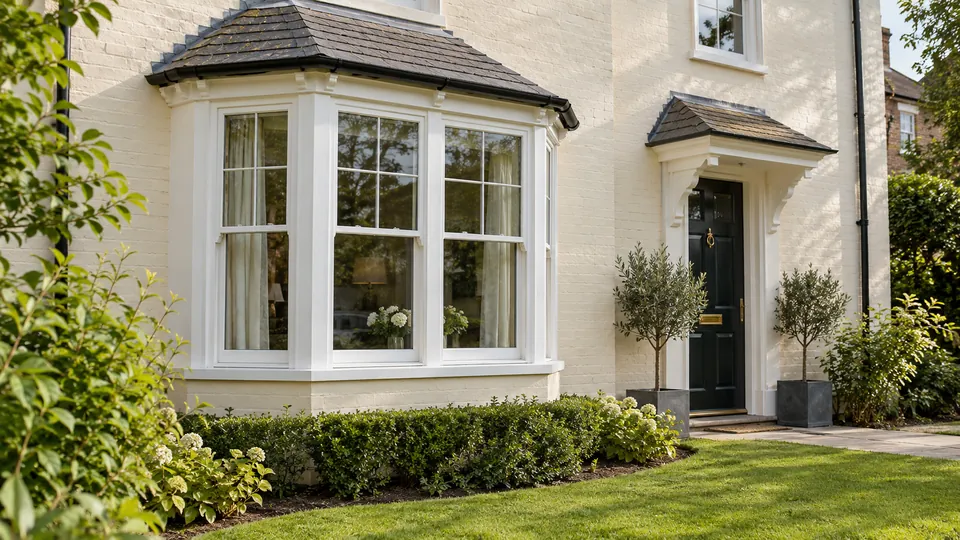
Count the faces before you measure
A three-section bay usually has a main centre face and two angled returns; a five-section design has five faces. Record how many sections exist and whether each is fixed or opens.
Two bays with a similar overall span can need different combinations of frames, couplers and hardware. Count carefully rather than treating them as one wide casement window.
Which dimensions help with a rough price?
Measure the broad width across the front, approximate height and the amount the bay projects outwards if you can do so safely. Sketch the arrangement and note the centre-face width separately from the side faces.
These figures are for comparing budgets. They are not a specification for cutting frames, roof trims, sills or coupling posts.
The hidden checks a surveyor must make
On older houses, bay roofs, corner posts and the support below the first-floor structure may need assessment. The installer also checks angles, wall condition, drainage and whether structural changes are required.
If a quote includes roof repairs, support posts or structural work, ask for those costs separately; a calculator estimate for window products will not predict unknown building repairs.
Avoid comparing unlike bay quotations
Ask each company whether the quote includes all faces, opening mechanisms, cills, coupling sections, making good and disposal. An inexpensive-looking quote may cover fewer components than another.
Start your budget using a bay-window type in the calculator, then let installers provide surveyed dimensions and a final itemised quote.
Common questions
Can I give a rough bay width for an estimate?
Yes, but count the sections as well, because the shape changes fitting complexity.
Is a bay window measured from the inside?
Interior measurements can help with an initial budget, but the survey must confirm the actual geometry and opening.
Does a bay always need structural work?
Not always. Existing support and the design being fitted determine what checks or work are needed.
Related guides
Continue with these closely related questions before comparing quotations.
Sources and further reading
Independent guidance used to check the technical points above. Figures and product choices must still be confirmed for your own property.
Know what your quote should cost
A bay-window quotation should say exactly which faces and support components are included. For a complete replacement, compare a personalised budget with written installer quotes and check exactly what is included.
Use our Quote Calculator →