
Bay Window Structural Support: What to Check Before Replacing
A projecting bay or bow window is more than a row of frames. Before replacement, an installer should assess the bay’s construction, load path and condition of the supporting elements.
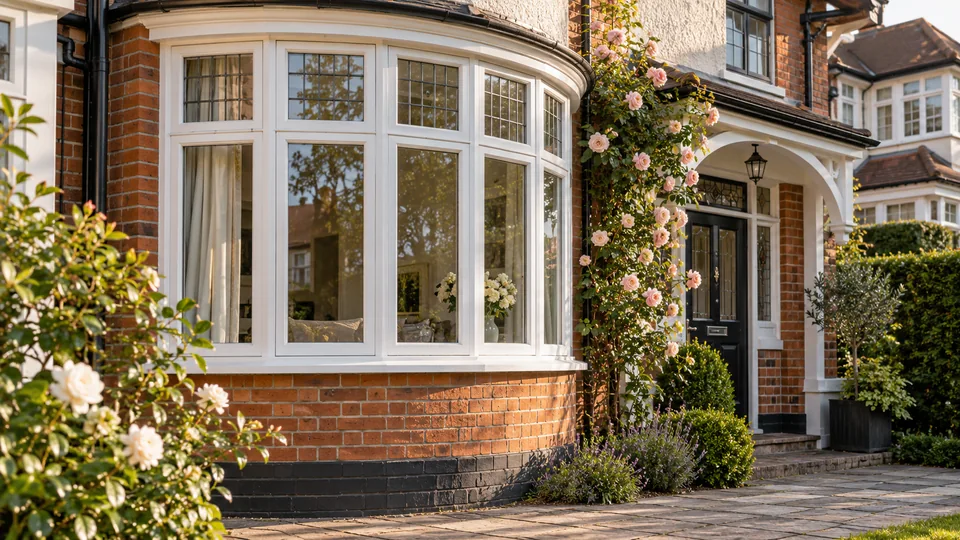
Why a bay needs a different survey
A flat window normally sits within one opening, while a projecting bay can include several angled faces beneath a roof or upper wall. Some bays support structure above; others are lighter projections with their own support arrangement. The correct method depends on how the property was built. Look for cracks, movement, sagging or water damage and ask the surveyor to explain whether temporary support is required when the old frames are removed.
Signs that require specialist attention
Gaps between the bay frame and surrounding masonry, cracking above the window, sloping cills, doors sticking nearby or repeated leaks can indicate movement, although not every crack is structural. Avoid diagnosing the cause from a photograph alone. If the frame or bay appears distorted, seek a suitably qualified assessment before replacing windows. Simply installing stiffer new frames may not resolve a failing support or decayed timber substructure.
What a complete quotation should include
Ask for a drawing showing the number of window faces, their opening styles and the condition of the cill and roof connection. Clarify whether structural surveys, temporary support, new posts, leadwork, flashing, insulation or making good are part of the price. A contractor might quote for the glazed frames only, leaving significant remedial work as an extra. Compare proposals that cover the same scope, and distinguish a cosmetic window replacement from a reconstruction of the bay.
Decide on appearance after the survey
Once the support and dimensions are understood, choose how the opening sections will work. A mix of fixed and opening panes may change both cost and sightlines. Matching the existing roofline and frame depth is particularly important in a terrace where one projecting bay sits beside others. Our calculator can give an approximate fitted price for bay-window products, but unusual structural works must be assessed and quoted separately.
A checklist you can actually use
- Ask whether the existing bay carries loads from the structure above
- Identify sagging, cracks, leaks and decayed supporting materials
- Confirm whether temporary support or structural advice is needed
- Make sure roof and cill junctions are included in the installation scope
- Check every bay face and opening section on the final drawing
Questions homeowners ask
Do all bay windows support the wall above?
No. Construction varies; a qualified survey should establish what is supported.
Can I replace only one bay pane?
Often possible if the frame and supports are sound, but the structure should be checked.
Does the calculator include structural bay repairs?
No. It gives product-based fitted estimates and cannot assess structural defects.
Related guides
Know what your quote should cost
Use an independent fitted-price estimate to plan your window or door budget before inviting installers to quote. Compare the specification on your actual quotations.
Use our Quote Calculator →