
Front Door With Side Panels: Sizes and Measuring
A glazed side panel can add light to a hallway, but it changes the overall doorset width. Measure the full entrance before assuming that a wider front door and sidelights will fit.
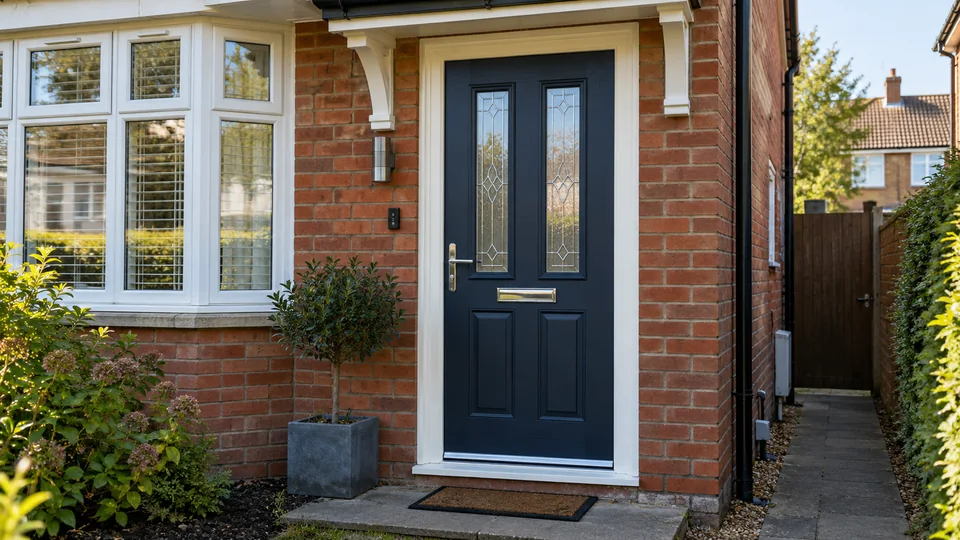
A doorset is wider than the door leaf
The door leaf is the part that opens. Its surrounding frame, hinges and threshold take additional space, while a glazed sidelight has its own frame members and joining mullions. A quoted door width may describe only the leaf or the outside of the complete unit; always ask which.
Side panels may appear on one side or both sides of the door. They can be narrow decorative strips or substantial glazed lights. If your current doorway is tight, adding sidelights might require changing the whole entrance arrangement rather than merely swapping the existing leaf.
How to check the space you already have
Photograph the entrance from inside and outside, including any step, canopy, bell, wiring and the wall beside the frame. Note approximate overall opening width and height and any decorative brickwork you want to keep. Check the door swing against radiators, stairs, a hallway cupboard and outdoor paths.
Use these observations for design discussions only. An installer must measure between suitable structural reference points and confirm whether existing lintels and walls can accept the proposed arrangement. Do not remove masonry on the basis of a website size chart.
Glazing, privacy and security decisions
A sidelight can be clear, obscured or decorative. Consider whether people on the pavement will see straight into a hallway, and whether nighttime lighting changes the privacy. Ask about the specified safety glass, lock, door hardware and the security performance of the complete assembled doorset—not just the door slab.
Glazing close to doors is a critical area under applicable UK safety-glazing guidance. Tell the installer if a side panel will run close to floor level or if children use the entrance. Its exact specification should be assessed for that location.
Compare designs and fitted quotes fairly
Ask for a drawing with overall frame width and height, number of sidelights, which way the door opens, panel finish, glazing detail, threshold, handles and any brickwork alterations. Ensure fitting, finishing, disposal and VAT are clearly stated.
Our front door with side panels price guide explains the cost drivers. The calculator may not represent every bespoke entrance combination; use installers’ drawings to compare the exact arrangement.
One more thing worth checking
Where there is a narrow hallway, also consider the clear opening when the door is fully open. An entrance with wide fixed glazing may look impressive from the street while the actual passage remains tight. This is particularly important for pushchairs, bulky deliveries and anyone who relies on step-free access.
A side panel is part of a whole entrance assembly, not an accessory with a fixed standard width. Work from an installer’s doorset drawing.
Questions homeowners ask
Can I add sidelights to an existing standard doorway?
Sometimes, if there is sufficient space and the opening can be modified safely. It needs a professional assessment.
Does side-panel glass need to be safety glazing?
Glazing in critical locations near doors normally requires suitable safety performance under applicable regulations.
Is a door leaf size the same as a doorset size?
No. A doorset includes the outer frame, threshold and any joined glazed side panels.
Related guides
Further reading
External guidance for the technical issues covered in this article. Always confirm the product and requirements for your home.
Know what your quote should cost
Compare an independent estimate before you book installers. Choose the windows and doors that suit your home, then check the expected fitted price range.
Use our Quote Calculator →