
External Door Frame Sizes: Measuring the Whole Doorset
When replacing an external door, the important purchase dimension is often the outside of the complete frame, not just the door leaf. The frame, threshold and fitting allowances all affect the fit.
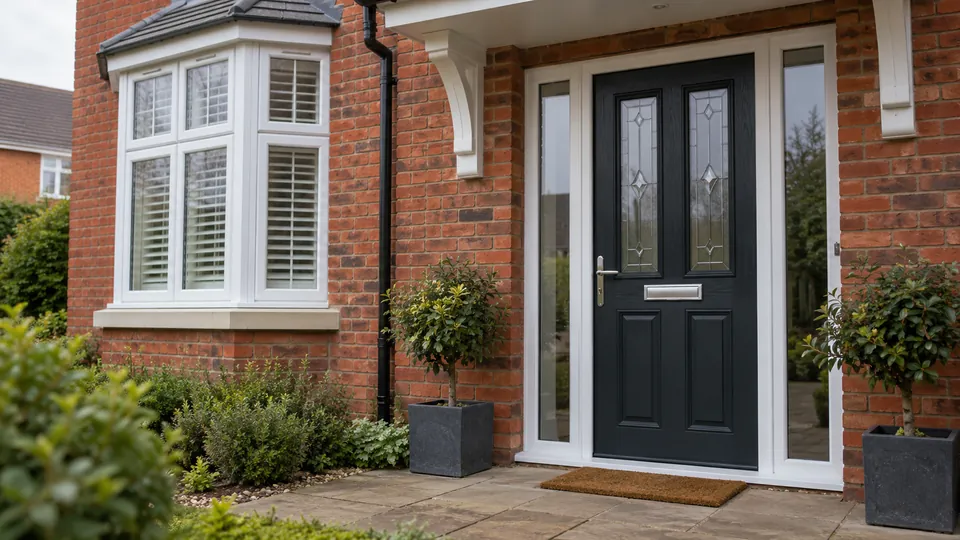
The dimensions to distinguish
A door leaf is the opening slab. The overall frame includes two jambs, a head and the threshold. The structural opening is the space in the wall, which may not be perfectly straight.
A brochure measurement can refer to any one of these. Ask the manufacturer or installer to label every dimension before approving an order.
How to take useful preliminary measurements
Measure the existing frame width and height in more than one place where safe. Note the narrowest points, any external sill or projecting threshold and whether the wall is rendered or tiled around the frame.
Photographs from indoors and outdoors are as valuable as rough numbers. They reveal obstructions, electrical fittings, step heights and hinge clearances.
Thresholds and clear openings
The finished walking clearance is smaller than the nominal door leaf once the leaf is swung open, and a raised threshold can affect accessibility. Consider the opening direction and the position of nearby walls or radiators.
If you need improved access, discuss it before ordering. Retrofitting a lower threshold is not always a simple like-for-like swap.
What a competent survey checks
A supplier will assess squareness, fixings, wall condition, damp protection, weather sealing, ventilation and any structural changes. Door/frame tolerances are system-specific and should not be guessed from general advice.
Use the calculator to obtain an early budget for a complete supported door; get final frame dimensions in writing from the installer.
Common questions
Should I measure the door slab or the frame?
For budgeting, note both. The order usually depends on the complete fitted doorset and opening.
Can I subtract a fixed number from the wall opening?
No universal allowance works for every system or installation.
Does frame size change the clear opening?
Yes. Frame members and hardware reduce the available passage compared with the wall opening.
Related guides
Continue with these closely related questions before comparing quotations.
Sources and further reading
Independent guidance used to check the technical points above. Figures and product choices must still be confirmed for your own property.
Know what your quote should cost
Ask for a labelled survey drawing showing frame, wall opening and threshold. For a complete replacement, compare a personalised budget with written installer quotes and check exactly what is included.
Use our Quote Calculator →