
Flush Casement Bay Windows: Layout and Cost Factors
A bay can combine several flush casement windows into one angled structure. The price depends on the number of faces, which sections open and the condition of the bay support—not only the overall width.
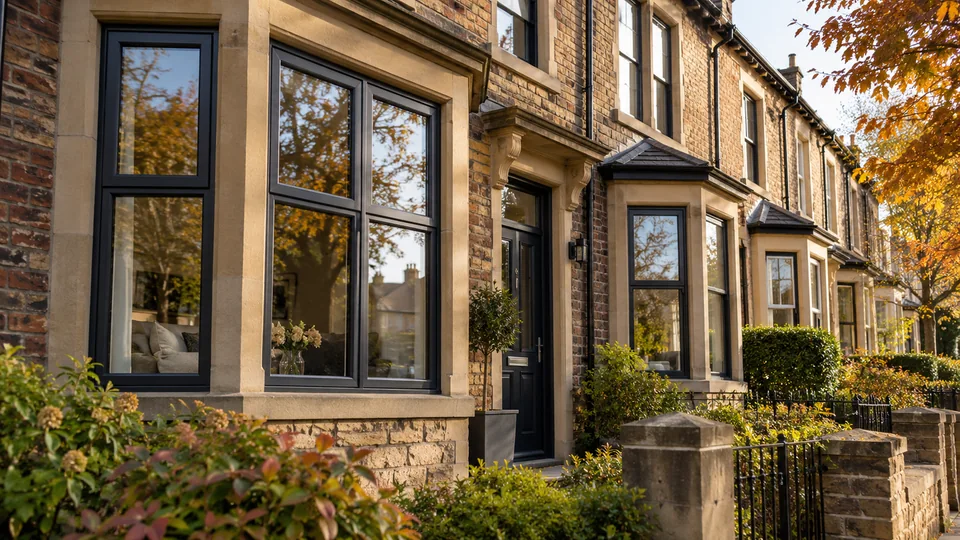
A bay is a group of frames, not a single flat window
Many British bays contain three sections: a central pane and angled side lights. Other bays use five or more sections. A flush appearance requires compatible profiles and neat joining pieces across those angles. The sightlines will change if the centre is fixed and the sides open, compared with multiple opening casements.
When collecting prices, count the number of faces and how many need to open. Photograph the full bay from outside and note whether it has a roof, a deep sill or supporting masonry below. A bay that looks simple in photographs can involve awkward access and complex fitting.
Why opening layouts affect cost
Hinges, handles, locking points, reinforcement and weather seals vary with each opening sash. A fixed centre with two side openers may be more economical than turning every glazed section into an opener, but ventilation and escape requirements also influence the choice.
Ask suppliers to show which frames are joined and whether the flush profile remains consistent around the corner angles. If a roof or canopy is present, confirm how flashing and water management will be handled. A beautiful flush face will not compensate for poor sealing around the roof or sill.
Check the condition of the bay itself
Older bays sometimes carry loads from upper walls or join into timber supports that need inspection. A replacement installer must establish how loads are transferred and whether an existing projecting section is sound. Do not assume a window-only quotation includes roof repair, structural timbers or masonry work.
A professional site survey is essential for manufacturing sizes and angles. For early budgeting, approximate width, height and section count are still helpful, but they do not capture the whole construction of the bay.
How to compare prices for a flush bay
Use the three-section bay cost guide and the flush casement guide for context. Ask each installer for a drawing of the face arrangement, frame material, colour and glazing specification, as well as any roof, sill, making-good and access work.
Our calculator can provide a broad replacement-window budget, but a bespoke angled bay may need an installer to price structural and joining details separately. Compare quotes with fitting and VAT included and the same opening arrangement.
One more thing worth checking
Ask the installer whether the central section and the angled sides will have matching sightlines and glazing bars. A design with opening side panes and a fixed centre can look unbalanced if the widths differ unexpectedly. A dimensioned elevation drawing is much more dependable than a verbal description.
Count bay faces and opening sashes, then check the support and roof before comparing frame prices. A flush finish is a design choice, not a substitute for a proper bay survey.
Questions homeowners ask
Can a bay window have flush casement openers?
Yes, if the chosen window system supports the required angles and opening arrangement.
Is a flush casement bay the same as a bow window?
No. Many bays have distinct angled faces; bow windows generally use a more continuous curve of narrower sections.
Will a bay replacement quote include the roof?
Not automatically. Ask whether flashings, canopy, supports, sill and making good are included.
Related guides
Know what your quote should cost
Compare an independent estimate before you book installers. Choose the windows and doors that suit your home, then check the expected fitted price range.
Use our Quote Calculator →