
Low-Threshold External Doors: Access, Weather and Costs
A low-threshold external door may make a garden entrance easier to use, but flush-looking access is not simply a matter of removing the raised strip at the bottom of an ordinary door.
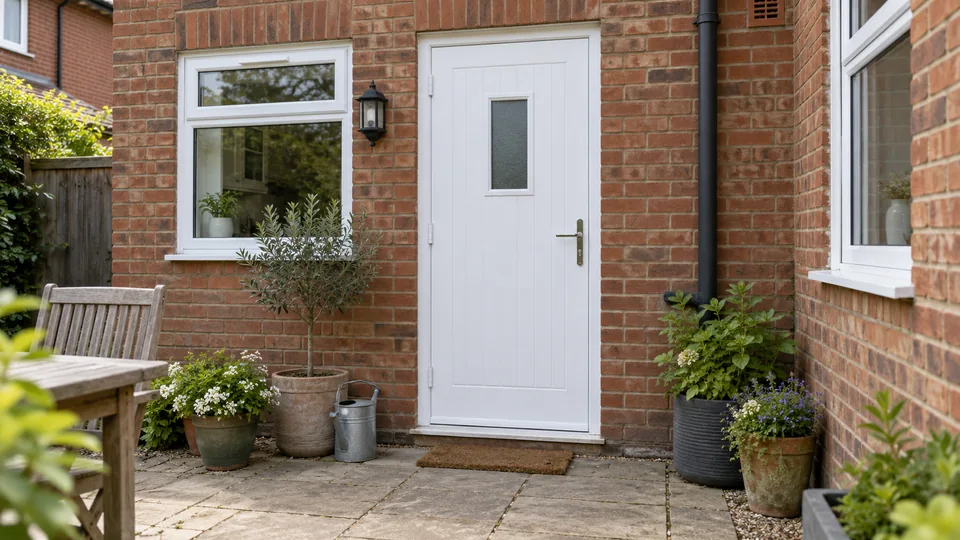
What a low threshold changes
The threshold is the bottom part of the door frame where it meets the floor and outside surface. A lower profile can reduce the step through the opening, but the frame still needs to manage rainwater, draughts and closing seals. The suitability of a low or level option depends on the specific door system, exposure and the relationship between indoor flooring and the patio. Ask for a sectional drawing rather than relying on the word “flush” in a brochure.
Drainage and weather protection
An exposed garden door faces wind-driven rain, splashback and surface water. Some low-threshold designs need adjacent drainage channels or careful changes to the outside paving level. If the patio slopes towards the house, a low threshold may increase the importance of drainage work. An installer should assess the actual site and explain the weather-rating of the chosen doorset. Avoid accepting an arrangement that trades a small step for persistent leaks.
Confirm the actual upstand or lip height in millimetres
Access and safety considerations
Think about wheelchairs, pushchairs, walking aids and how the opening will be used every day. The door’s clear opening width matters as much as the height of the threshold. Where accessibility requirements apply, a designer or suitably qualified installer should check the relevant standards. A low profile can still have a raised lip or track, so inspect a physical sample. Ask whether any step transition can be changed without compromising drainage or fire-safety requirements.
Cost and installation implications
A low-threshold option may be built into a particular doorset or require different drainage and floor finishing from a standard replacement. Compare quotes that specify the entire frame, threshold, drainage arrangements and making good. Retrofitting a new patio or raising an internal floor can involve more work than the door itself. Our calculator provides general fitted door estimates; unusual level-access detailing should be confirmed separately in an installer quotation.
A checklist you can actually use
- Ask for a cross-section showing the finished inside and outside floor levels
- Confirm the actual upstand or lip height in millimetres
- Check drainage and weather-sealing arrangements for an exposed entrance
- Compare clear walking width as well as threshold height
- Get any paving, flooring or channel-drainage work itemised
Questions homeowners ask
Does low threshold mean completely flat?
Not always. Some systems retain a small raised track or lip.
Can any back door be made low threshold?
No. It depends on the door system, structure and weather exposure.
Will the calculator include drainage changes?
No. It estimates general installed doors and may not include bespoke drainage or floor works.
Related guides
Know what your quote should cost
Use an independent fitted-price estimate to plan your window or door budget before inviting installers to quote. Compare the specification on your actual quotations.
Use our Quote Calculator →