
Bifold Doors for a Small Patio: How to Plan the Space
Bifold doors can open a small living room to the garden, but their folded panels need somewhere to go. In a shallow patio, the door layout can matter more than the headline width.
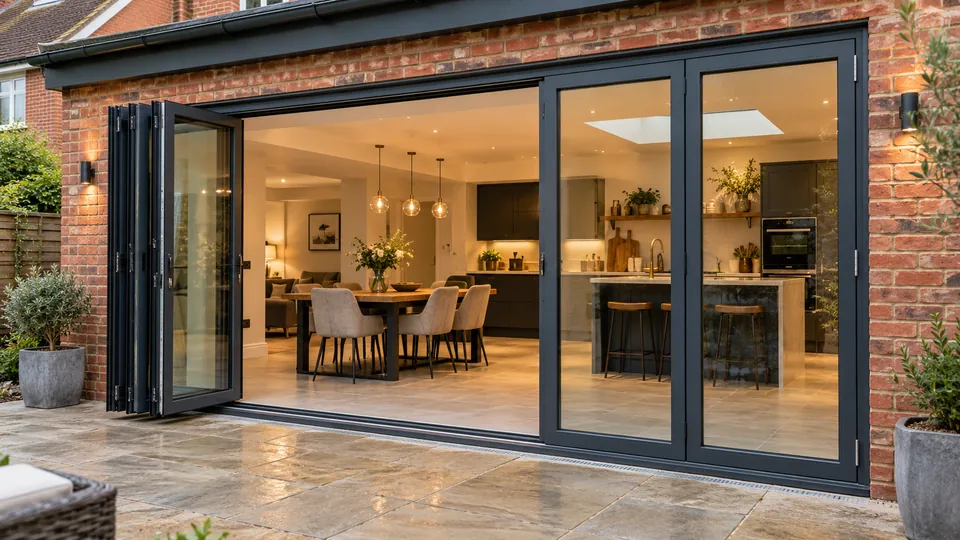
Start with usable space, not the brochure image
A set of bifolds looks wonderfully unobtrusive when shut. When opened, however, the panels fold into a stack that projects either inside or outside the room. The direction and the amount of projection depend on the system. If the patio is narrow, the stack may compete with a barbecue, garden chairs or the route to a shed.
Before seeking quotes, mark the edges of the planned opening on the floor and sketch where the panels would end up when fully folded. A simple cardboard outline or furniture arrangement can reveal problems that are easy to miss in a glossy catalogue.
Outward or inward folding?
An outward-folding arrangement keeps the open door leaves out of the kitchen or living room. That can be useful where a dining table sits close to the glass. It also means the panels occupy patio space when folded. Inward folding reverses the trade-off. Neither is universally better: the answer depends on furniture, weather exposure, floor finishes and what the manufacturer offers.
Ask the installer for a plan showing the entire swing and stack area, including handles. If you have a boundary wall close to the opening, check whether the stack could be obstructed.
Keep the opening practical all year
Many people choose bifolds for the moment when the whole wall is open. Most days, though, you may only want to step outside briefly. Look for a traffic-door configuration if that is important, or consider keeping a separate ordinary back door elsewhere in the room. Pay attention to low thresholds and drainage: a smooth transition is attractive, but the water-management details must be properly designed.
Alternatives that might fit better
Sliding patio doors do not need a hinged swing area, making them worth considering for restricted outdoor space. They normally retain some overlap when open, so the maximum clear opening differs from a fully folded bifold. French doors are another possibility for smaller openings; they have a simpler arrangement but do require swing space.
Compare the open gap you actually need, not only the amount of glass visible when everything is closed. For a compact garden, a comfortable access route and sensible furniture placement often matter more than opening the widest possible area.
What to include in a quote
Ask whether the price covers removing the existing opening, finishing the reveal, an appropriate sill or threshold, making good inside and outside and the disposal of old frames. If enlarging the wall opening, structural design and support may form a separate significant cost. Our calculator estimates full window and door installations, but it should not be used as a structural alteration quotation.
Can bifolds open onto a very narrow patio?
Often yes, but you must check the folded stack and clearance. A sliding door may be easier where there is almost no free space.
Is a flush threshold always possible?
Not automatically. Drainage, water ingress protection, internal floor levels and the manufacturer's details must all be considered.
Related guides
Further reading
Independent information to help check product and installation decisions:
Know what your quote should cost
Add your windows and doors using our interactive calculator before getting quotes. See what you should expect to pay and potentially save thousands by avoiding an overpriced quote.
Use our Quote Calculator →Fitting & VAT included · No sales calls