
Aluminium Patio Door Survey: Measurements and Checks
Before fitting aluminium patio doors, the installer should check far more than the width and height of the visible glass. A good survey confirms the whole opening, floor levels, drainage and how the heavy frame will be handled.
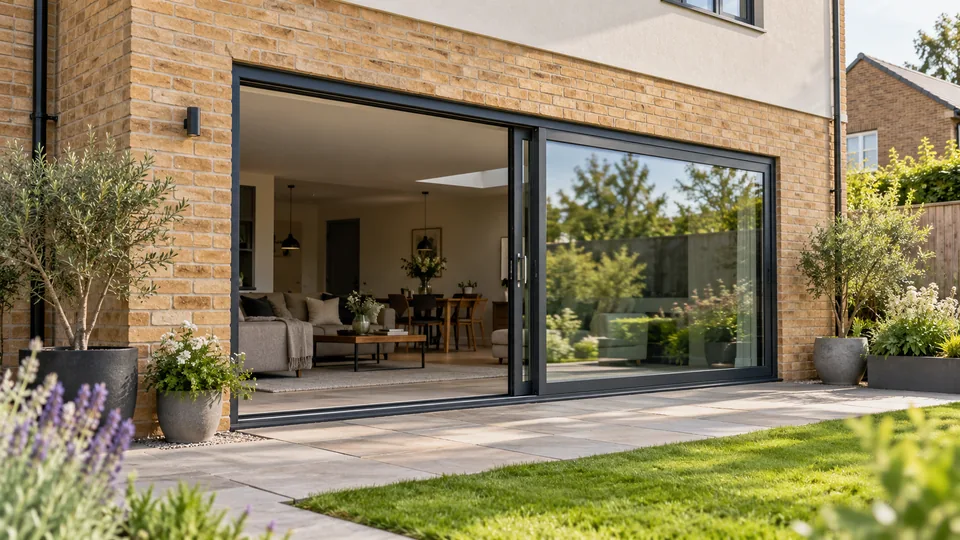
Identify what is being replaced
A sliding patio door, a hinged French-door set and a folding arrangement use different frames and hardware. The survey should establish the opening style you want, which side provides everyday access and whether any existing sill or frame is embedded beneath floor finishes. For a replacement, check that the brick opening is reasonably square and whether hidden fixing points or the current lintel need attention. For a new extension, the final structural opening should be coordinated with the builder before manufacture.
Dimensions need more than one reading
The surveyor will consider the opening at several heights and widths, not just one convenient measurement. The level of the internal floor, exterior paving and any drainage channel also affects threshold selection. Ask for the actual proposed frame size and the clear passage width once installed. A wide sheet of glass can be impressive but may leave less usable access than expected, depending on how panels slide and overlap.
Check floor levels, threshold height and external drainage
Weight, security and ventilation
Large glazed panels may require specialist lifting equipment and a planned route from delivery vehicle to the opening. Hardware, locks, glazing safety classification and manufacturer weight limits should be considered before the order is accepted. If old ventilation arrangements change, the installer should address how the replacement meets relevant requirements. High-quality locks cannot compensate for poor frame fixing, and a costly slim profile does not guarantee an easy-to-operate sliding panel.
Write the installation assumptions into the quote
Check whether the price includes removal and disposal of existing units, preparation of the opening, access equipment, drainage, weather seals, making good and VAT. Ask who takes responsibility for damage to floor finishes or a mismeasured frame. A clear survey record and a product drawing protect both customer and installer. Our calculator provides a useful general patio-door estimate, but it cannot survey a structural opening or price bespoke site alterations.
A checklist you can actually use
- Record full frame and clear opening dimensions separately
- Check floor levels, threshold height and external drainage
- Confirm the direction and number of sliding panels
- Discuss access for delivering and lifting heavy glass
- Get masonry, finishing and disposal work itemised
Questions homeowners ask
Can I measure the door myself for a budget?
Yes, but final ordering should follow a professional site survey.
Does a bigger glass pane need special handling?
It may; ask the installer about access, weight and lifting arrangements.
Is drainage part of the frame price?
Not always. External work and channels should be explicitly included or excluded.
Related guides
Know what your quote should cost
Use an independent fitted-price estimate to plan your window or door budget before inviting installers to quote. Compare the specification on your actual quotations.
Use our Quote Calculator →